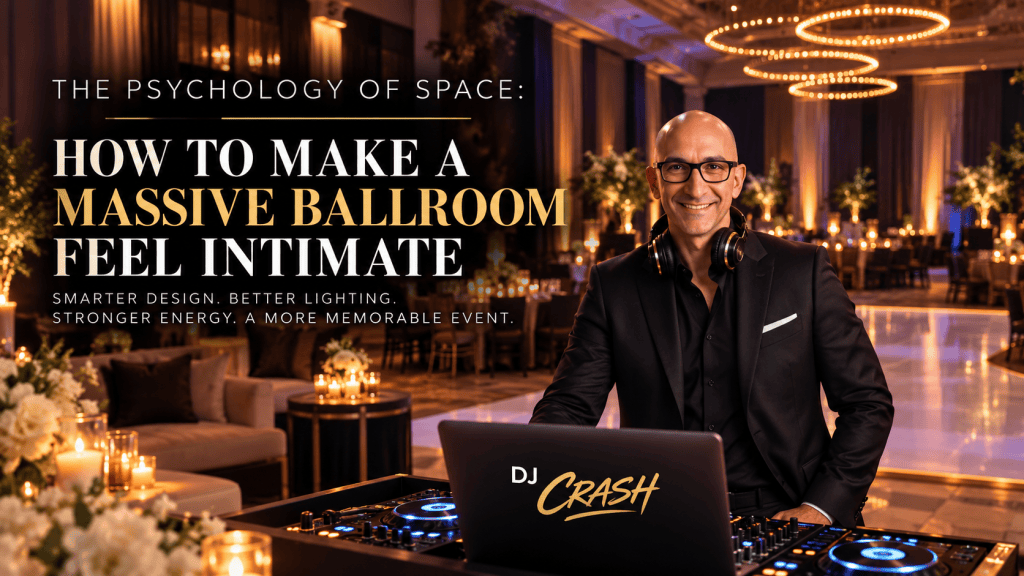
One of the strange things about event production is that bigger isn’t always better. A beautiful ballroom designed for 1,000 people can actually be much more difficult to make feel exciting with 300 guests than a smaller room designed for 300. The venue may be impressive. The ceilings may be 25 feet high. The chandeliers may be spectacular. The production budget may be substantial. But if the room feels empty, none of those things necessarily create a great event.
After more than 30 years of DJing weddings, corporate events, galas, hotel functions, private parties, nightclubs, and large-scale events, I’ve learned that people respond to a room emotionally long before they understand technically why it feels good or bad. A room can feel warm, energetic, elegant, intimate, cold, empty, overwhelming, or disconnected. Sound, lighting, furniture, floor plans, décor, and even where the DJ is positioned can influence that feeling.
The objective shouldn’t always be to make an event look bigger. Sometimes the smartest production decision is exactly the opposite: make the space feel smaller.
An Empty Room Feels Different From an Intimate Room
There’s an important difference between having plenty of space and having too much space. Guests generally want room to move around, but they also want to feel like they’re part of something. Put 150 people into a room designed for 2,000 and everyone can begin to feel separated from the event.
You see it immediately. Tables are spread too far apart. The bar is on one side of the ballroom while the dance floor is on the other. The DJ is 75 feet away. Guests form small islands throughout the room, and instead of one event, you effectively have several little events happening simultaneously.
That changes behavior.
People are naturally influenced by the energy of other people. Laughter, conversation, dancing, applause, and movement all become more powerful when guests can see and feel one another. If everybody is scattered across an enormous ballroom, that collective energy becomes much harder to establish.
The solution isn’t necessarily adding more production. It’s often about concentrating the experience.
Start With the Floor Plan, Not the Decorations
Before worrying about flowers, lighting, video walls, or elaborate production, I would look at the floor plan.
Where are people actually going to be?
Where is the bar?
Where is the food?
Where is the DJ or band?
Where is the dance floor?
Where are the lounges?
Where will speeches happen?
Where are guests going to naturally gather?
Those decisions can have more influence on the success of the event than an expensive decorative element.
I’ve seen beautiful rooms where the DJ and dance floor were positioned almost like an afterthought. I’ve also seen relatively simple rooms become fantastic parties because everything guests needed was concentrated into one area.
If you want people dancing, don’t make the dance floor feel like a separate destination.
Make it part of the room’s social center.
Don’t Automatically Use the Entire Ballroom
One of the simplest ways to make a large ballroom feel intimate is not to use all of it.
This sounds obvious, but there’s often a psychological pressure to fill whatever room you’ve rented. If the hotel gives you 15,000 square feet, people sometimes assume the event should occupy 15,000 square feet.
Why?
You don’t have to.
Draping can reduce the visible footprint. Furniture can establish boundaries. Lighting can emphasize one portion of the room while allowing another to visually disappear. Bars and food stations can be positioned to encourage people toward the areas where you want activity.
A smaller active footprint often creates a much stronger event than a large impressive footprint that feels empty.
Lighting Can Completely Change the Perceived Size of a Room
Lighting is probably one of the most effective tools available for controlling how large a space feels.
I’ve always believed that rooms intended for dancing and socializing generally benefit from being somewhat darker rather than excessively bright. Darkness creates intimacy. It reduces the visual distance between people and focuses attention on the areas you choose to illuminate.
That doesn’t mean making the room so dark that guests can’t see their food or one another. It means using light intentionally.
Uplighting is particularly useful because it can define architecture without flooding the entire room with brightness. Columns, walls, draping, and architectural features can become visual boundaries. Moving lights can later introduce motion when the event becomes more energetic.
The mistake is assuming that because a ballroom is enormous, every inch of it needs to be illuminated.
Sometimes lighting the entire room simply reminds everybody how empty the unused parts are.
More Lighting Is Not Automatically Better Lighting
This connects to something I’ve discussed before about event production: expensive and elaborate doesn’t automatically mean better.
I’ve seen corporate events where clients must have spent several times what was actually necessary on lighting. The production was technically impressive, but much of the equipment wasn’t meaningfully improving the guest experience.
A room doesn’t need to look like an arena simply because the production company has enough fixtures to make it look like one.
Sometimes 20 strategically positioned lights can be more effective than 100 fixtures pointed everywhere.
The goal isn’t to demonstrate how much equipment you rented.
The goal is to make the room feel good.
That distinction can save a client a substantial amount of money.
Sound Has Geography
Sound also affects how large a room feels.
One of the biggest mistakes in large spaces is trying to solve every sound problem by making the speakers louder. If the room is deep, increasing the volume at the front can make the experience uncomfortable for guests near the speakers while people farther away still don’t hear clearly.
That’s not good sound.
Sometimes the better solution is distributed sound.
Instead of asking one pair of speakers to cover an enormous ballroom, additional speakers can be positioned throughout the space and operated at lower levels. Now the sound feels more consistent from one area to another without blasting the guests closest to the DJ.
I’ve worked events where sound needed to cover substantial distances, and this is where understanding the room matters much more than simply having powerful speakers.
A sound system should be appropriate to the space, not impressive on an equipment list.
The Dance Floor Shouldn’t Look Lonely
An oversized dance floor can actually make a successful party look unsuccessful.
Imagine 75 people dancing.
That’s a good number of people.
Put those 75 people on a properly sized dance floor and it looks packed. There’s energy, movement, and interaction.
Put the same 75 people on a gigantic dance floor built for 500 and suddenly the party looks empty.
Nothing changed except the dimensions.
This is why I don’t believe bigger is automatically better when it comes to dance floors, stages, sound systems, or lighting packages.
Scale should follow reality.
People want to feel like they’re part of something.
A dance floor with a little density often feels much more exciting than one where everybody has 10 feet of personal space.
Put the Bar Where You Want the People
The bar is one of the strongest magnets in an event space.
People will find it.
That’s why its location matters.
If the bar is placed far away from the dance floor, you’ve created competition. Every time somebody wants a drink, they leave the central entertainment environment. Then they meet somebody at the bar, start talking, and remain on the other side of the ballroom.
Sometimes that’s intentional.
But if dancing and social interaction are priorities, I generally like the important activity zones to relate to each other.
The dance floor, DJ, bar, and social seating don’t necessarily need to be stacked on top of one another, but they should feel like parts of the same event.
Good floor planning quietly controls circulation without guests realizing they’re being directed.
Lounge Furniture Can Create Rooms Within Rooms
Furniture is another incredibly effective way to change the psychology of a large venue.
A ballroom filled only with dining tables can feel formal and expansive. Add strategically placed sofas, cocktail tables, and lounge groupings and suddenly you’ve created smaller social environments inside the larger room.
People naturally gather in those spaces.
That creates another important effect: guests who aren’t dancing can still remain near the energy.
I think this is extremely important.
You don’t want someone to feel like their only options are either standing on the dance floor or sitting at a dinner table 60 feet away.
Give people somewhere to participate without dancing.
They can talk, watch, have a drink, and perhaps eventually join the dance floor.
That’s a much more natural social progression.
The DJ Should Feel Connected to the Event
Where you position the DJ matters too.
I’ve worked enough events to know that hiding the DJ in an inconvenient corner can create unnecessary problems.
The DJ needs to see the room.
I want to see the dance floor, tables, entrances, bar activity, planner, and ideally as much of the event as possible because I’m constantly gathering information.
Remember, I’m not just watching who’s dancing.
I’m watching the entire environment.
If the DJ is isolated from the audience or placed somewhere with poor visibility, you’re taking away information that could improve the event.
At the same time, I don’t believe the DJ booth always needs to become an enormous visual centerpiece.
Sometimes it should be visible.
Sometimes it should disappear elegantly into the environment.
Again, the event determines the answer.
Don’t Put Every Attraction Somewhere Else
Another mistake with large venues is spreading every element around the room because there’s space available.
Photo booth over here.
Dessert over there.
Bar somewhere else.
DJ at the opposite end.
Sponsor activation around the corner.
Lounge on the other side.
Suddenly you’ve created five separate parties.
Sometimes planners intentionally want guests exploring a venue, and that’s completely valid. But if the objective is to create one concentrated social experience, be careful about giving guests too many reasons to leave it.
Large rooms don’t need more distance.
They usually need more connection.
Ceiling Height Changes Everything
High ceilings can make ballrooms spectacular, but they also contribute to the perception of scale.
A 25-foot ceiling makes 300 people feel much smaller than an eight- or ten-foot ceiling would.
You obviously can’t lower the actual ceiling, but you can visually lower it.
Suspended décor, chandeliers, fabric treatments, floral installations, and lighting can bring visual interest downward toward the guests. Even warm pools of light over tables can make the room feel more human in scale.
The idea is to bring attention back to the level where the people are.
Architecture can impress guests when they enter.
But people create the event.
Dinner and Dancing May Need Different Spaces—Without Feeling Disconnected
Sometimes a large ballroom provides an opportunity to create different environments during different phases of an event.
Cocktails might happen in one area.
Dinner in another.
Dancing somewhere else.
That can work beautifully, especially when each transition feels intentional.
What I don’t like is when the dance area feels like an afterthought that guests have to discover.
If you’re moving people from dinner into dancing, make the transition obvious and inviting. Change the lighting. Change the music. Open the space visually. Bring the energy forward.
The transition itself becomes part of the entertainment.
People should feel like the event is progressing rather than simply being instructed to walk into another room.
Corporate Events Have a Particular Challenge
Large corporate events often use hotel ballrooms because they need substantial space for presentations, dinners, awards, staging, screens, and production.
But after the formal program ends, that same enormous room has to become social.
That’s a very different requirement.
The stage that looked impressive during the keynote may suddenly make the DJ look tiny.
The bright presentation lighting that worked during awards can destroy the atmosphere of the party.
Rows of tables that were perfect for dinner can make dancing feel disconnected.
This is why I think planners should consider the entire life of the room, not just what it needs to look like when guests enter.
How does it transform at 9 p.m.?
That’s often where the entertainment experience really begins.
Weddings Have the Same Problem on a Smaller Scale
The same principles apply to weddings.
A couple may fall in love with a spectacular ballroom and then discover that their guest count only occupies half of it.
That’s not necessarily a reason to choose another venue.
It simply means the room needs to be designed around the actual number of guests.
Bring tables closer.
Size the dance floor appropriately.
Use lighting to create warmth.
Keep the bar and entertainment connected.
Don’t spread everything out simply because you can.
A 150-person wedding should feel like an incredible 150-person celebration.
It doesn’t need to pretend it’s a 500-person wedding.
Intimacy Isn’t About Spending More Money
This may be the most important point.
Making a large ballroom feel intimate doesn’t necessarily require an enormous production budget.
Sometimes the biggest improvements come from subtraction.
Use less of the room.
Reduce the dance floor.
Turn off unnecessary lights.
Move the furniture.
Relocate the bar.
Bring the DJ closer.
Concentrate the speakers.
Use uplighting strategically.
Create lounge areas with furniture you’re already renting.
These decisions can sometimes have more impact than adding another $10,000 worth of production.
Good event design isn’t about filling space with equipment.
It’s about understanding how people behave inside that space.
Watch Where People Naturally Gather
One of the most useful things I do during events is simply observe.
Where are people gathering?
Where are they avoiding?
Which tables empty first?
Is everyone standing near the bar?
Are guests moving toward the dance floor?
Is one lounge area constantly full while another remains empty?
Those behaviors tell you something about the design.
Sometimes you can make adjustments during the event. A cocktail table can move. A speaker level can change. Lighting can be adjusted. Music can become slightly more energetic in an underused area.
The room is constantly giving you information.
Just like a dance floor.
You have to pay attention.
Simple Usually Wins
After more than three decades in events, I keep coming back to simplicity.
Clients sometimes assume that an extraordinary event needs extraordinary amounts of equipment.
I don’t believe that’s true.
It needs the right equipment.
The right music.
The right lighting.
The right layout.
And the right people making decisions.
I’ve seen simple productions feel incredibly luxurious because every element had a purpose. I’ve also seen extremely expensive productions where the sheer amount of equipment overwhelmed the experience.
Production should support the room.
It shouldn’t compete with it.
Final Thoughts: Design the Room Around People
When planning an event in a large ballroom, it’s easy to become impressed by square footage, ceiling height, production capacity, giant screens, enormous stages, and everything else the venue can accommodate.
But your guests aren’t experiencing the event from a floor plan.
They’re standing inside it.
They want to feel connected.
They want to hear each other.
They want to see what’s happening.
They want the room to feel alive.
After more than 30 years working in events, I believe one of the most valuable questions a planner can ask isn’t:
“How do we fill this room?”
It’s:
“How do we make the people in this room feel closer together?”
Sometimes that means better lighting. Sometimes it means distributed sound. Sometimes it means moving the bar, reducing the dance floor, adding lounge furniture, or simply closing off part of the ballroom.
And sometimes the smartest production decision is realizing you don’t need another piece of production at all.
A successful event isn’t measured by how much space you use.
It’s measured by what happens between the people inside it.
— DJ Crash
30+ Years of Professional DJ & Event Experience
Corporate Events • Weddings • Hotels • Galas • Conventions • Private Events • Nightclubs • Large-Scale Entertainment
Meta Description: DJ Crash shares 30+ years of event experience on making large hotel ballrooms feel intimate through smarter floor plans, lighting, sound, dance-floor sizing, furniture, bar placement, and simple event production.


